
Views
Address
1241 E Mesquite Ct, Post Falls, ID
Price
$ 435,000
Property Attributes
- MLS#269259
- TypeSingle Family
- Listing Status Pending
- MunicipalityPost Falls
- CountyKootenai
- CityPost Falls
- Area02 - Post Falls
- NeighborhoodGleeson Place
- Zip83854
- Style
- Year Built2003
- Taxes$ 1489
- Price$ 435,000
- Bedrooms3
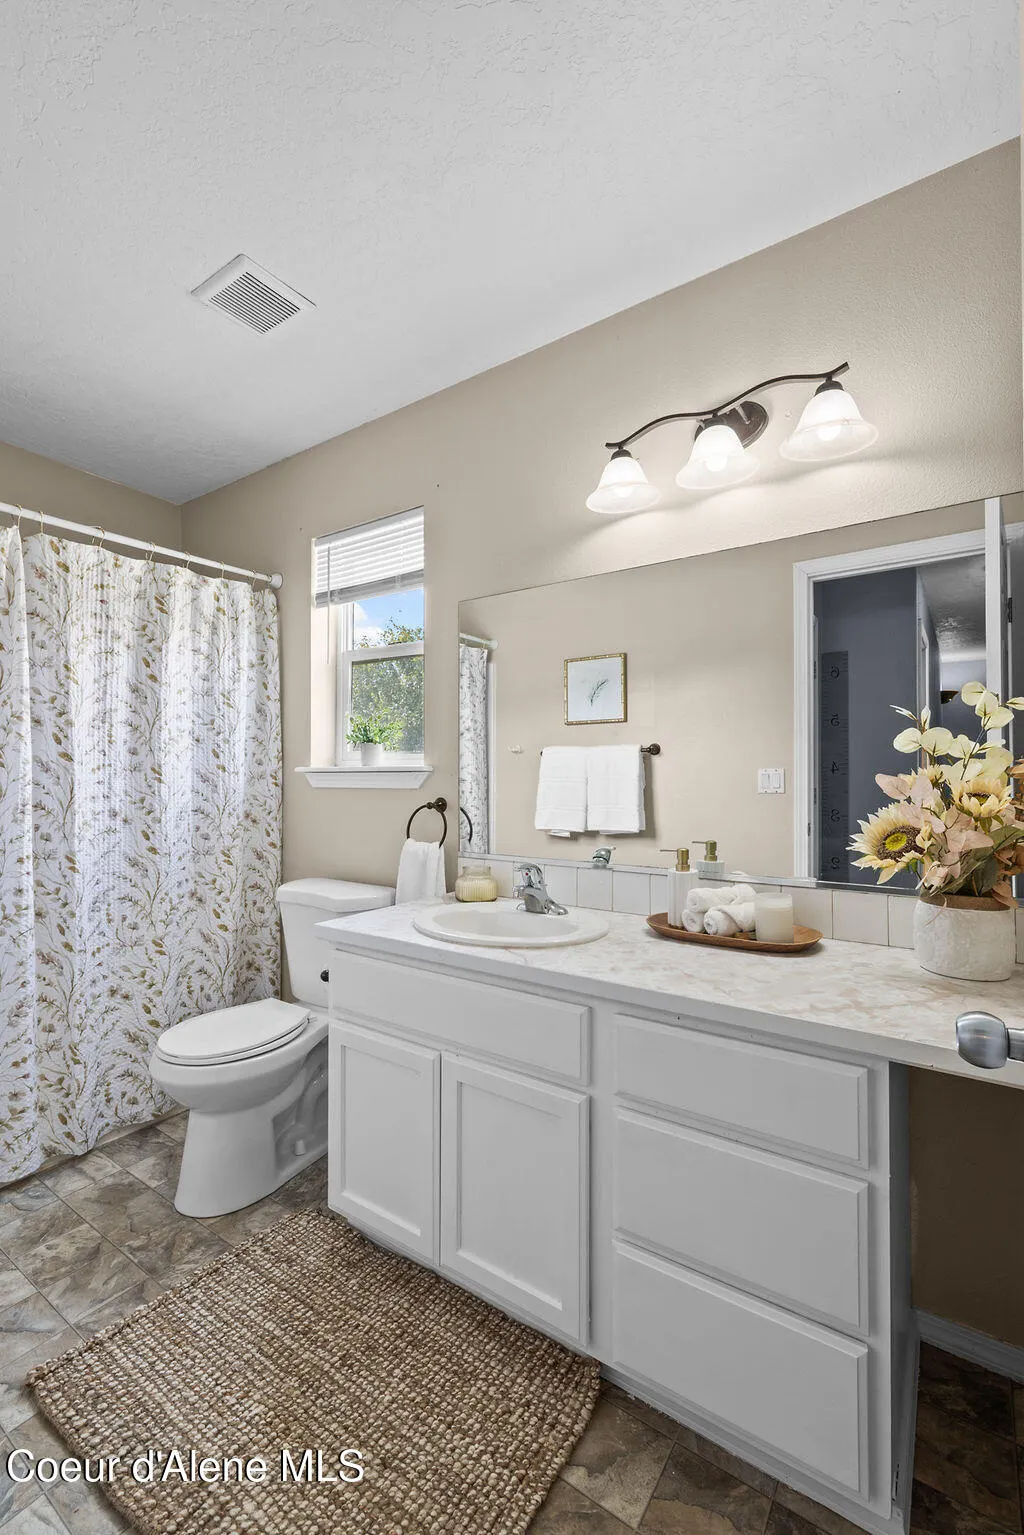
- Full Bathrooms2
- Half Bathrooms0
- Sqr Footage1528
- Lot Size0.18 Acres
Data Source:
Coeur d'Alene Association of REALTORS®
Property Description
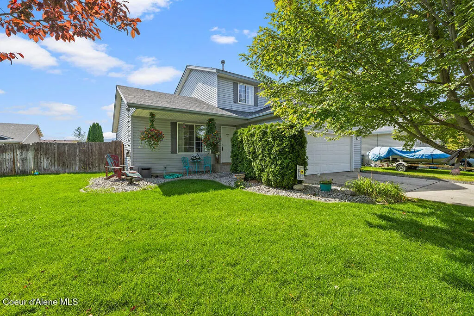
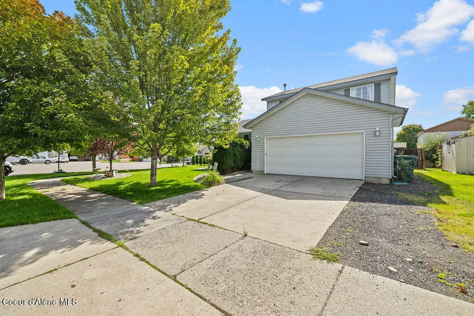
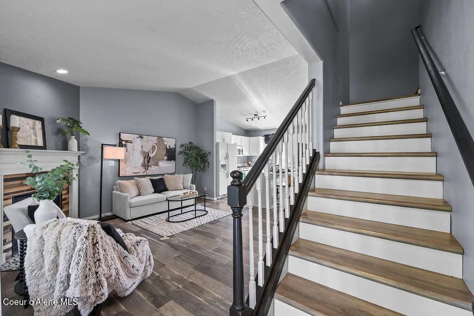
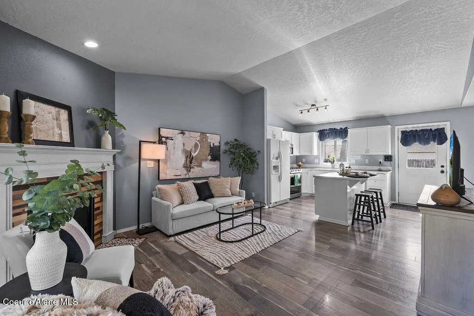
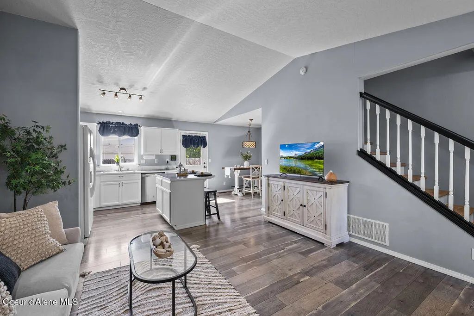
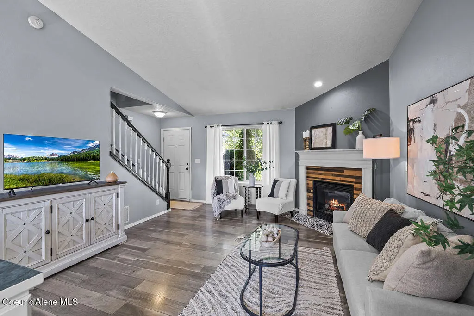
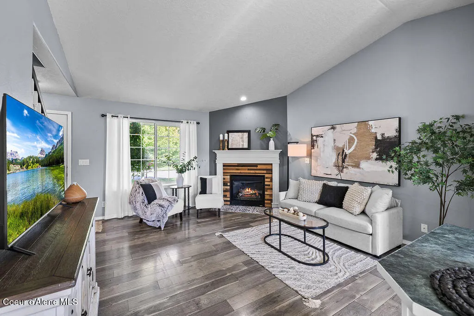
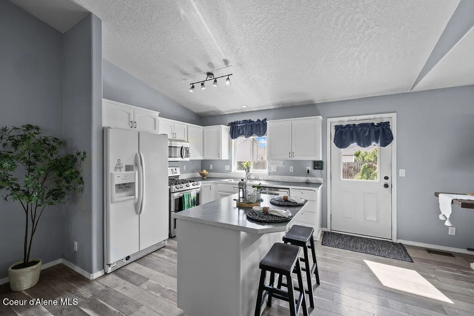
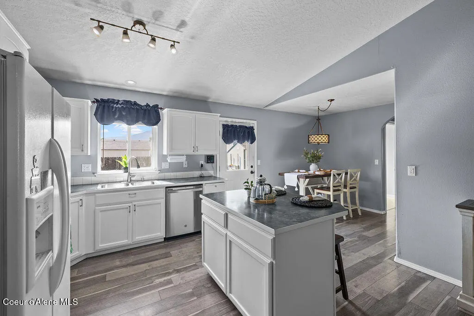
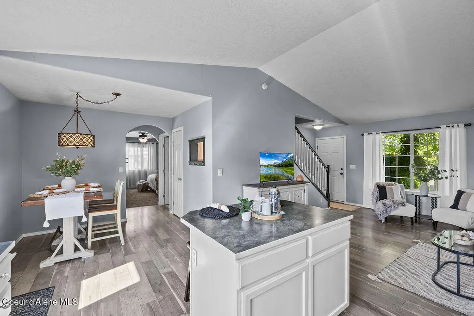
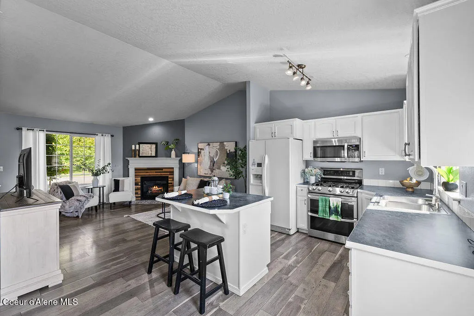
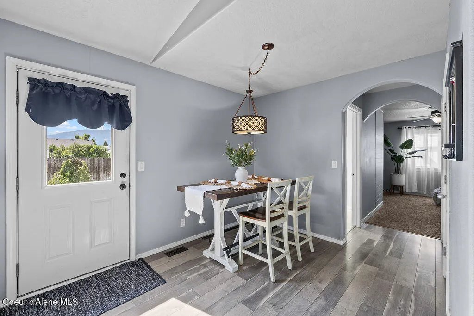
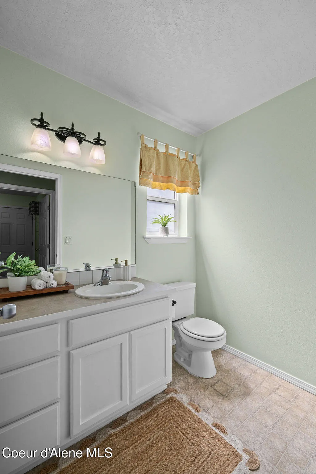
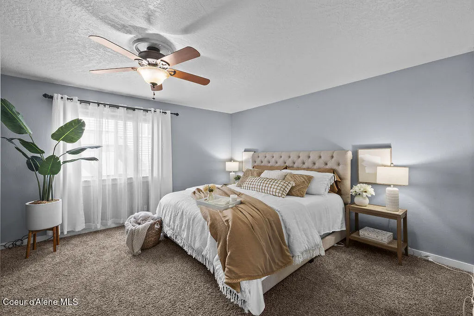
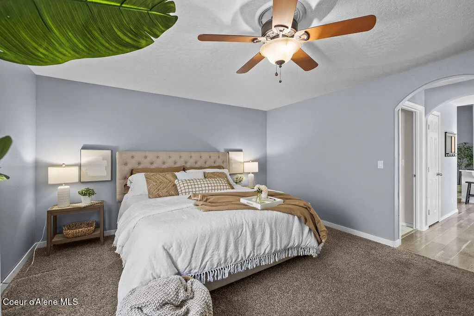
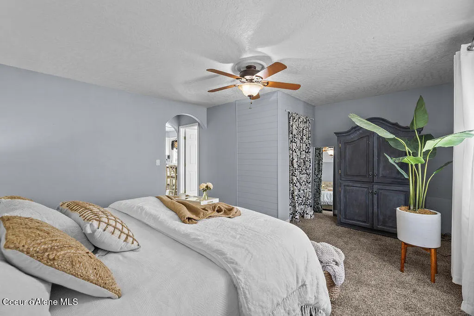
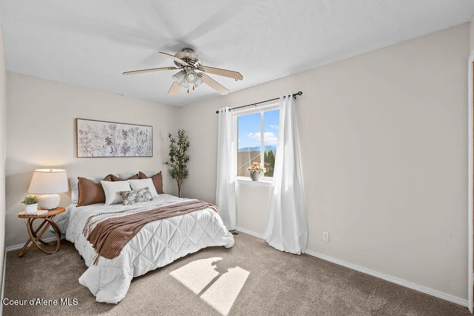
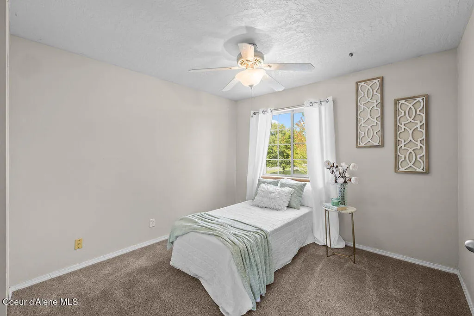
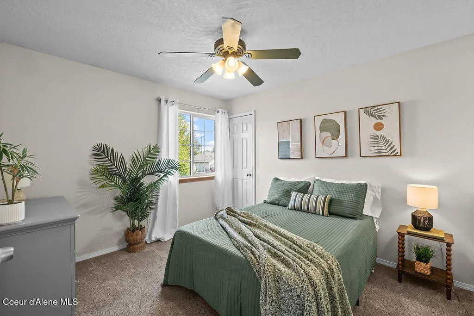
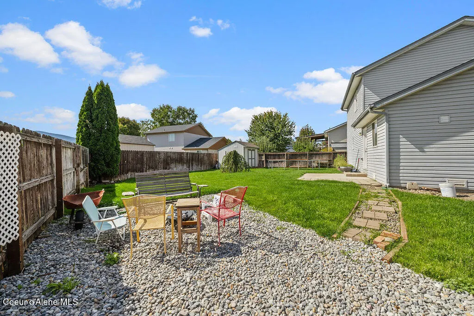
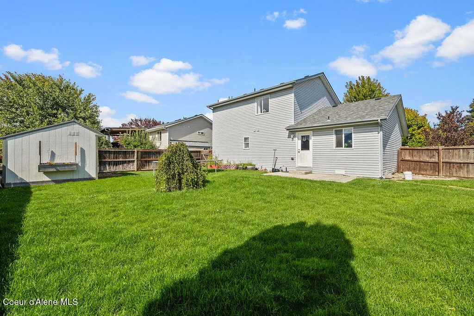
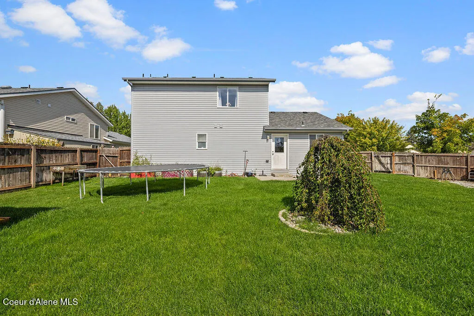
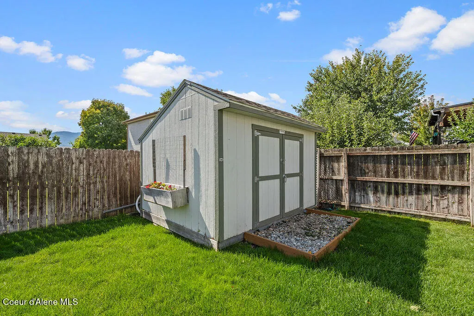
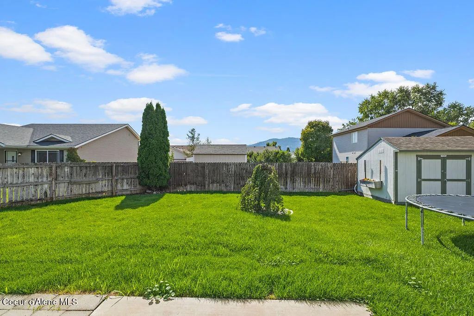
You will love this cul-de-sac home with convenient commute in either direction. A main floor living room with cozy gas fireplace. A/C to make our warm summers enjoyable. Kitchen with island and pantry. Big family room down a well, currently being used as a bedroom. Powder room for all of your guests. Upstairs, three bedrooms and bath. Big back yard for summer entertaining, mature landscaping and full sprinklers front & back, Storage shed included. New roof in 2025. This one is priced to sell and easy to show.
| Price History | |
|---|---|
| 9/10/2026 | Listed $435,000 |
General Features
| Spa | false |
|---|---|
| Sewer | Public Sewer |
| Heating | Natural Gas,Forced Air |
| Cooling | Central Air |
| Roof | Composition |
| Appliances | Gas Range,Gas Water Heater,Microwave,Disposal,Dishwasher |
| Zoning | RES |
| Patio/Porch Features | Patio |
| Construction Materials | Vinyl Siding,Frame |
| Year Built | 2003 |
| View | Territorial |
| Township | 51N |
| Property Subtype | Site Built < 2 Acre |
| Tax Year | 2025 |
| Parcel Number | P32800020120 |
| County | Kootenai |
| Property Type | Residential |
| HOA | false |
| Attached Garage | true |
| Subdivision Name | Gleeson Place |
| Other Structures | Shed(s) |
| Status | Pending |
| Directions | From Seltice, north on Idaho, east on 12th, south on Cimmaron, east on Mesquite. |
| City | Post Falls |
| High School District | Post Falls - 273 |
| MLS Area | 02 - Post Falls |
| Lot Size Square Feet | 7840.8 |
| Tax Annual Amount | 1489 |
| MLS Area Minor | 02 - Post Falls |
| Standard Status | Pending |
Interior Features
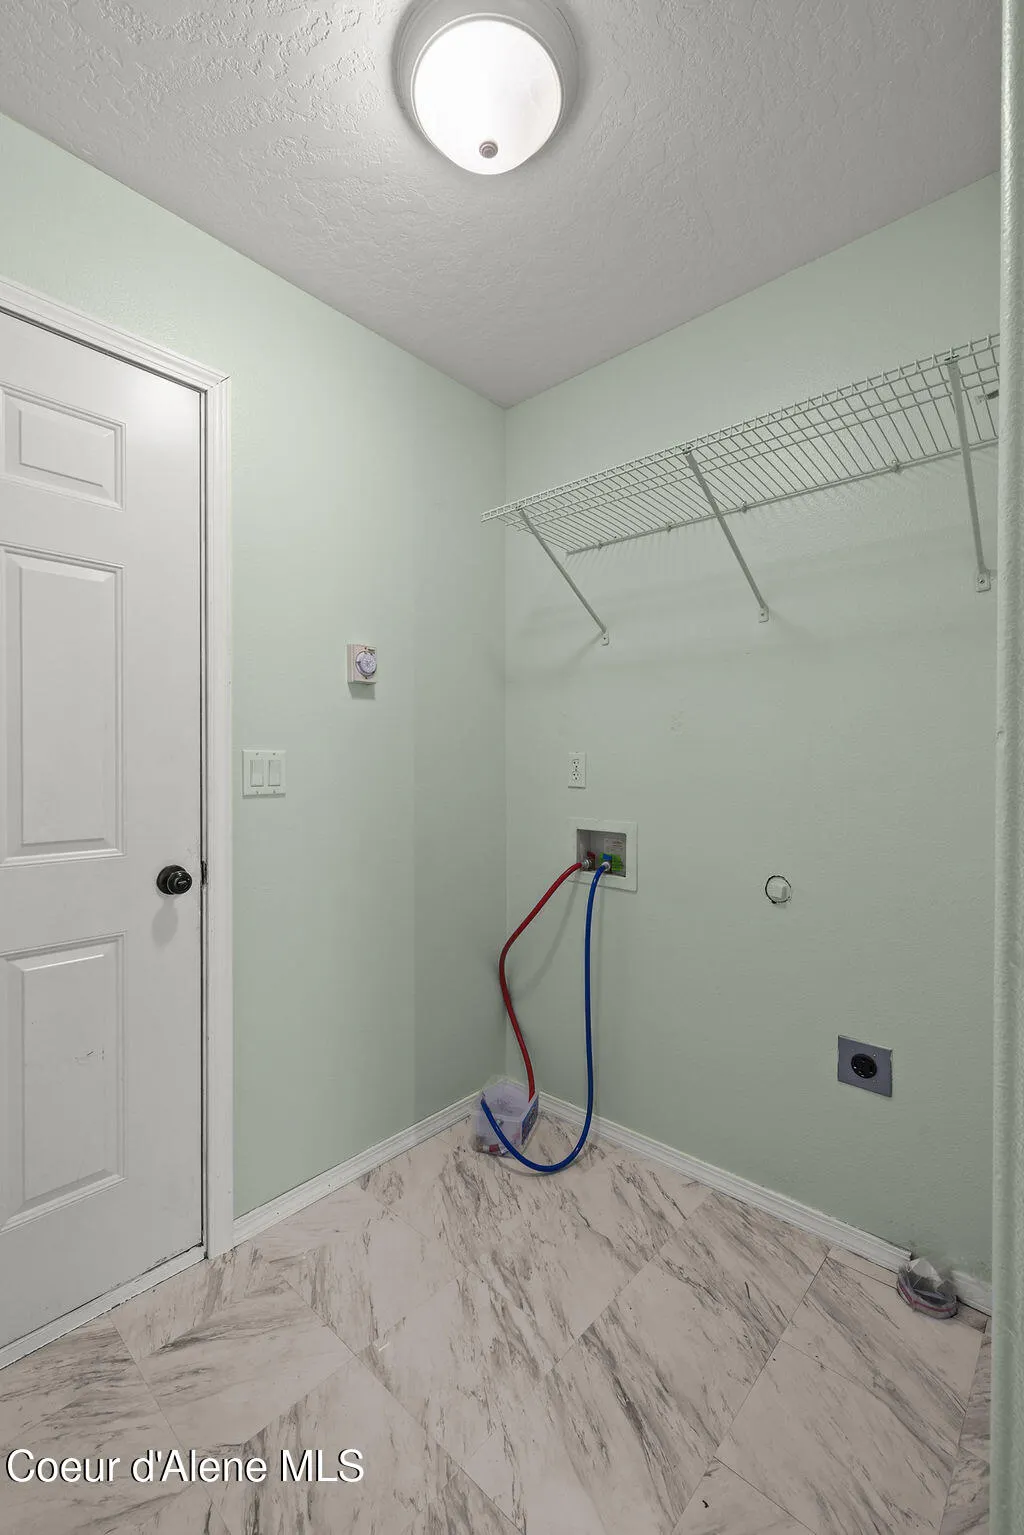
| Interior Amenities | Fireplace,Washer Hookup |
|---|---|
| Basement | Crawl Space |
| Flooring | Laminate,Vinyl,Carpet |
| Fireplace Features | Gas |
| Common Walls | No Common Walls |
| Air Conditioning Y/N | true |
| Total Bedrooms | 3 |
| Main Level Bathrooms | 1 |
| LivingAreaSource | Assessor |
| Total Baths | 2 |
Exterior Features
| Exterior Amenities | Rain Gutters,Water Feature,Lawn |
|---|---|
| Fencing | Full |
| Parking Features | Paved Parking |
| Lot Features | Sprinklers In Rear,Landscaped,Cul-De-Sac |
| Water Source | Public |
| Lot Size Area | 0.18 |
| Foundation Details | Concrete Perimeter |
| Building Area Total | 1528 |
| Lot Size Acres | 0.18 |
| Road Responsibility | Public Maintained Road |
Amenities
- Foreclosure
- Views
- Short Sale
- New Construction
- Adult 55+
- Lease To Own
- No HOA Fees
- Furnished
- Primary On Main
- Air Conditioning
- Seller Finance
- Green
- Fixer Upper
- Horse
- Golf
- Fireplace
- Deck
- Garage
- Basement
- Pool
Property vs Single Family Average in 83854
Price
Taxes
Year Built
 Coeur d'AleneAssociation of REALTORS® All information deemed reliable but not guaranteed. All properties are subject to prior sale, change or withdrawal. Neither listing broker(s) or information provider(s) shall be responsible for any typographical errors, misinformation, misprints and shall be held totally harmless. Listing(s) information is provided for consumer's personal, non-commercial use and may not be used for any purpose other than to identify prospective properties consumers may be

