
Waterfront - Primary on Main
Address
412 Sandpoint Ave #131, Sandpoint, ID
Price
$ 1,275,000
Property Attributes
- MLS#20260660
- TypeCondos
- Listing Status Active
- CountyBonner
- CitySandpoint
- Area1-Sandpoint
- NeighborhoodSeasons
- Zip83864
- StyleContemporary
- Year Built2006
- Taxes$ 7633
- Price$ 1,275,000
- Bedrooms2
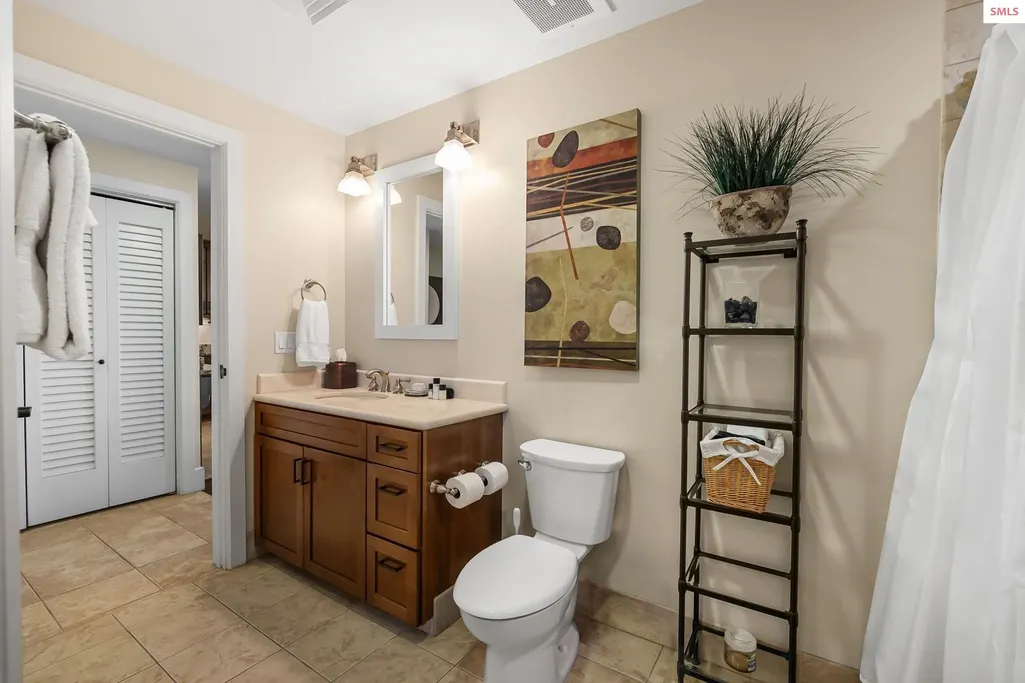
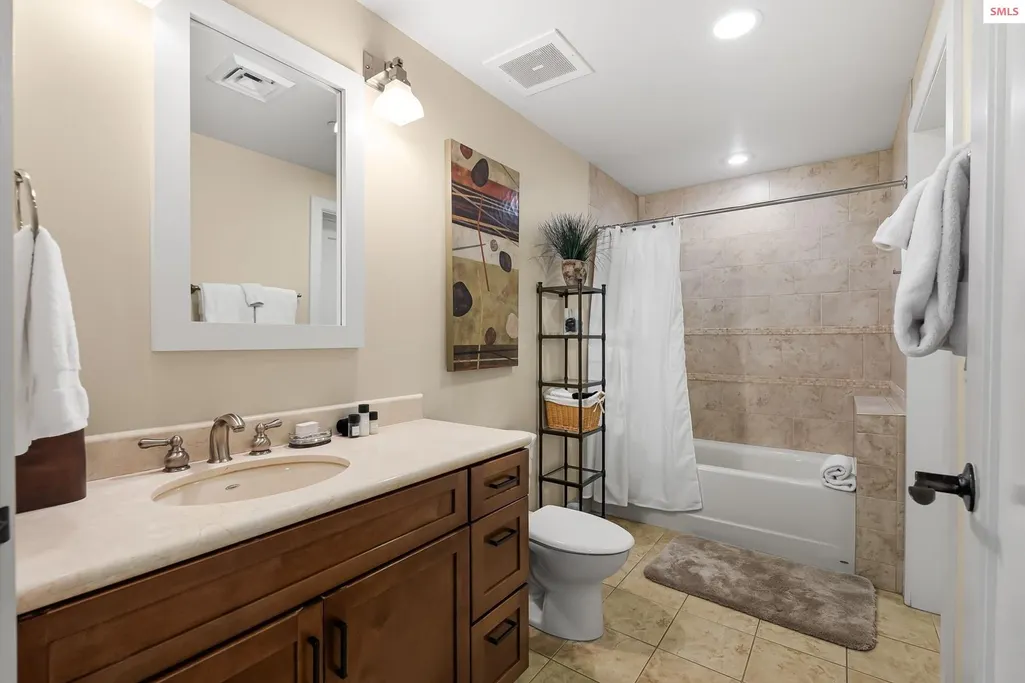
- Full Bathrooms2
- Half Bathrooms0
- Sqr Footage1565
Data Source:
Selkirk Association of REALTORS® (SAR)
Property Description
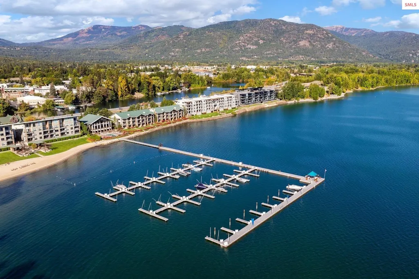
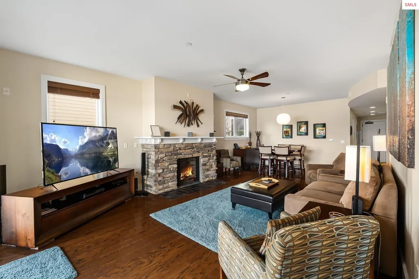
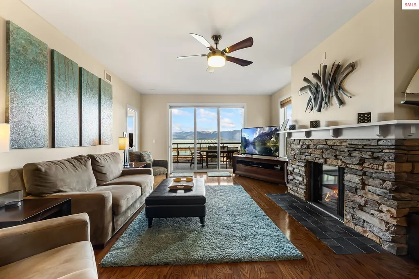
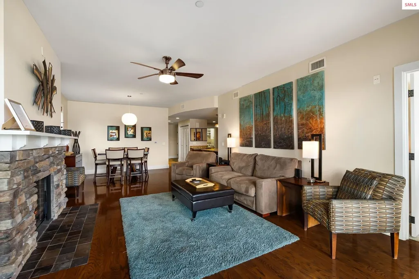
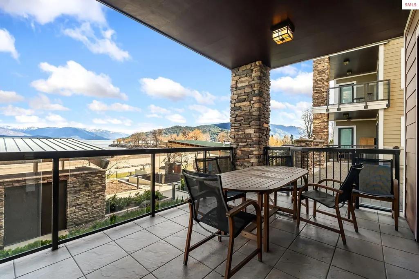
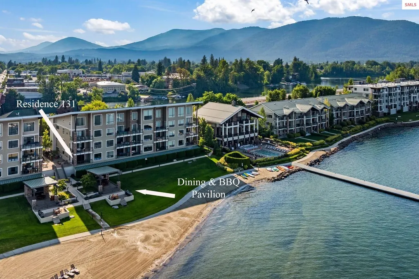
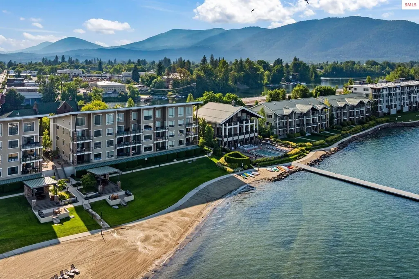
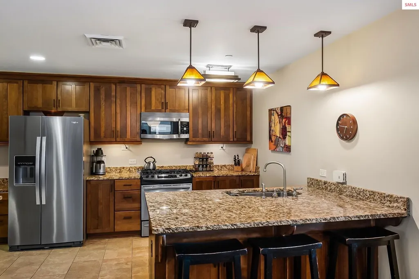
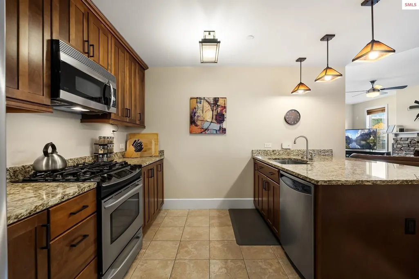
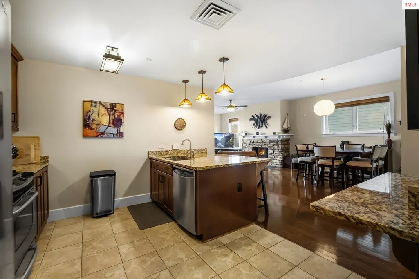
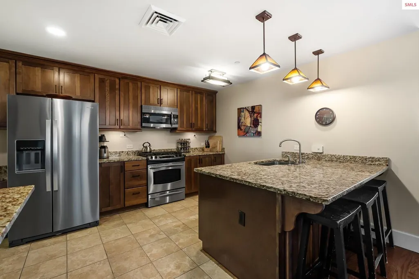
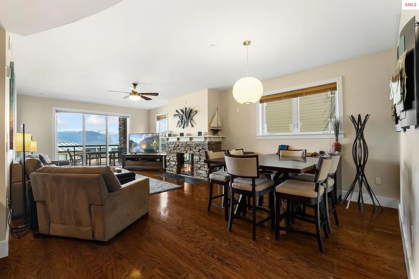
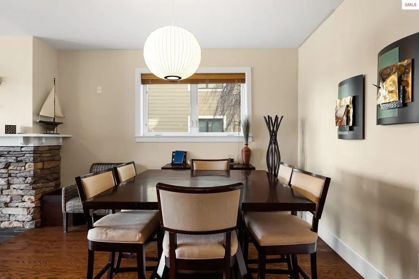
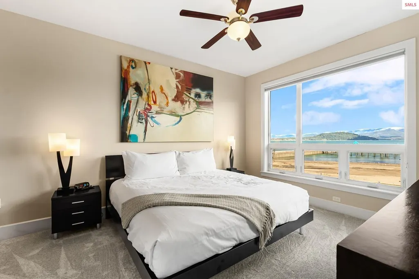
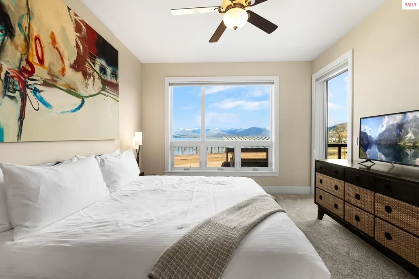
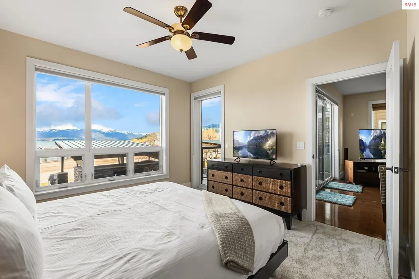
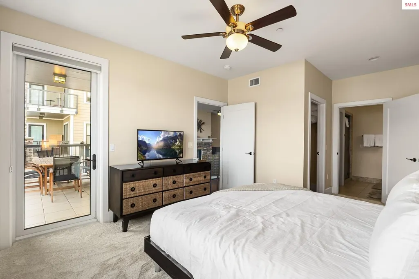
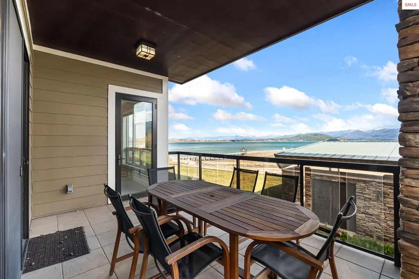
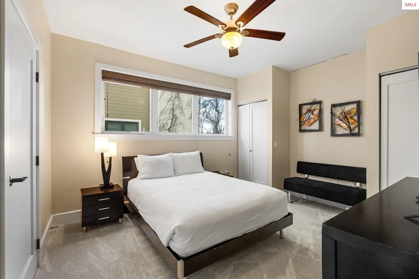
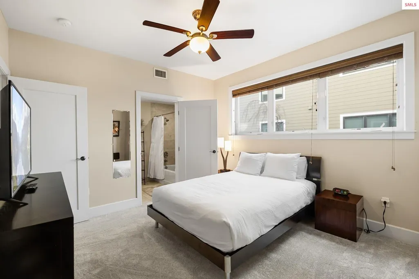
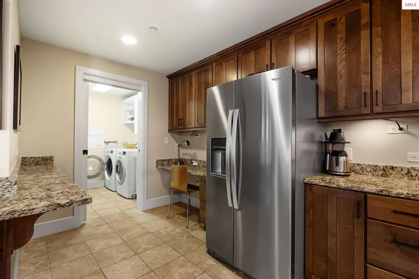
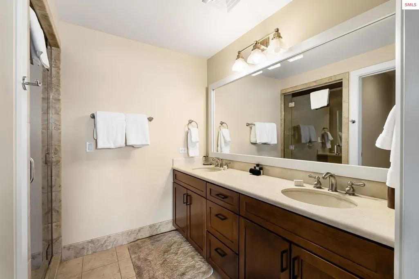
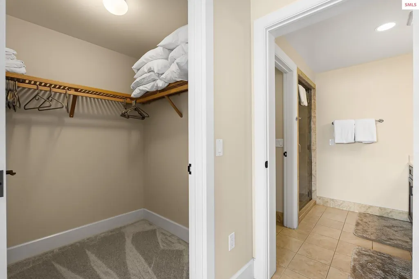
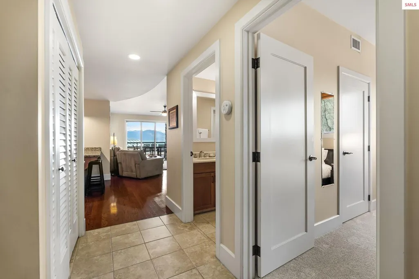
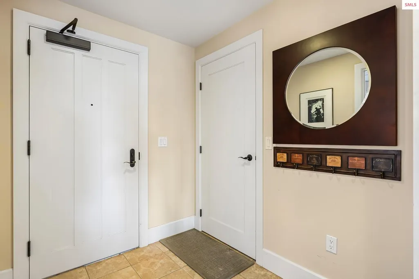
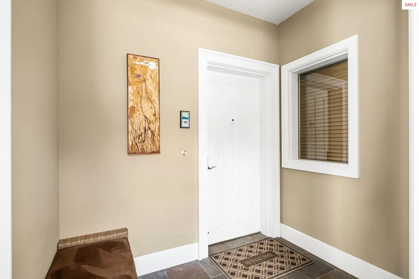
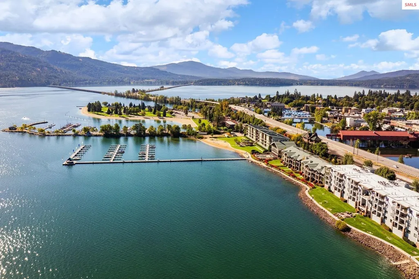
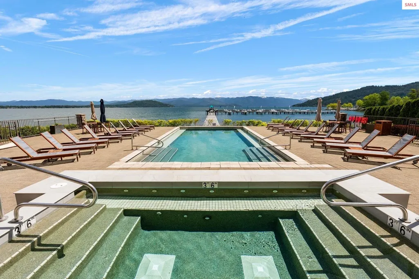
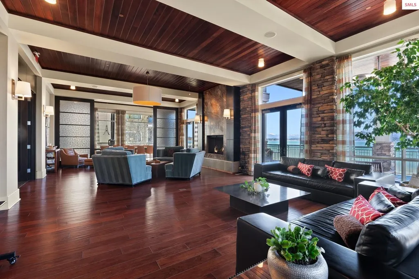
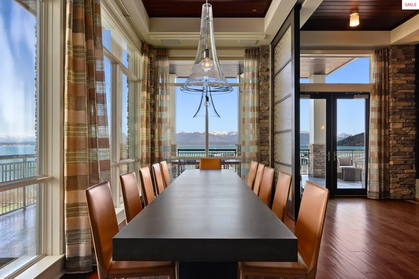
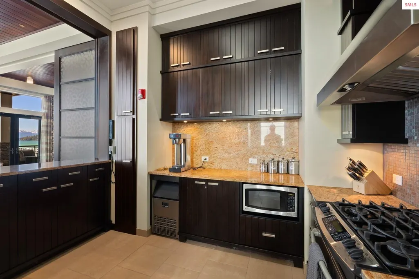
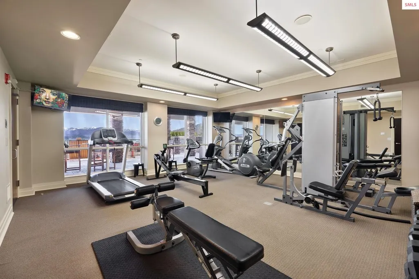
The Seasons at Sandpoint offers an upscale Lake Life living experience. Among the many Seasons' amenities include concierge services, a pool, workout facilities, saunas, hot tub, and spa. Quickly access the Ponderay Bay Trail and downtown Sandpoint's restaurants, galleries, & shopping. From a well-equipped Kitchen to contemporary styling and art, this condo is comfortably inviting. The Dining & Living space takes advantage of the view & offers a cozy 'at home’ feel year-round. It is only one of the 2 condos in the Seasons’ complex with direct access from the lanai to the grounds, beach, BBQ & outdoor dining pavilion. This corner residence’s windows provide more natural light & cross ventilation. Features include a deep pocket king mattress in the master, a queen in the 2nd bedroom, and a couch in the living room that folds out into a real queen bed. Furnishings included for turn-key occupancy. For abundant outdoor activities Lake Pend Oreille, Schweitzer Ski Resort, & golfing at Idaho Club are just a start and right out the door
| Elementary School | Middle School | High School |
|---|---|---|
| Farmin/Stidwell Elementary School | Sandpoint Middle School | Sandpoint High School |
| Price History | |
|---|---|
| 8/8/2026 | Listed $1,275,000 |
General Features
| Sewer | Public Sewer |
|---|---|
| Heating | Fireplace(s),Natural Gas |
| Cooling | Central Air,Air Conditioning |
| Utilities | Electricity Connected,Natural Gas Connected,Phone Connected,Garbage Available,Cable Connected,Broadband,Wireless |
| Roof | Metal |
| Appliances | Built In Microwave,Dishwasher,Disposal,Dryer,Microwave,Range/Oven,Refrigerator,Washer |
| HOA Fee | 3356 |
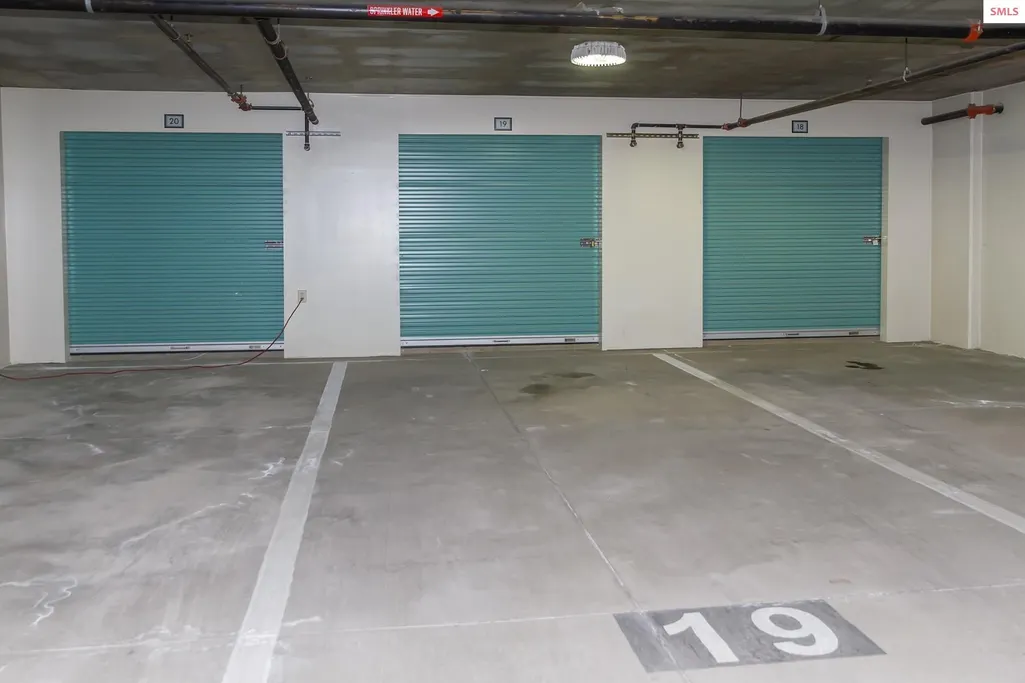
| Garage Spaces | 1 |
| Patio/Porch Features | Breezeway,Covered Patio,Covered Porch,Patio |
| Architectural Style | Contemporary |
| Pool Features | Community |
| Security Features | Secure Access |
| Construction Materials | Frame,Fiber Cement,Masonry,Wood Siding |
| Year Built | 2006 |
| View | Mountain(s),Panoramic,Water |
| Property Subtype | Condominium |
| Tax Year | 2025 |
| Waterfront Features | Lake,Water Frontage Location(Main),Beach Front(Dock,Lawn/Grass,Level,Sandy),Water Access Type(Community Access),Water Access Location(Main),Water Access,Water Navigation(Docks) |
| Community Features | Comm. Sauna,Community Center,Clubhouse,Fitness Center |
| Accessibility | Handicap Accessible,Accessible Elevator Installed,Accessible Hallway(s) |
| Assoc Fee Paid Per | Annually |
| County | Bonner |
| Property Type | Residential |
| HOA | true |
| Subdivision Name | Seasons |
| Garage Y/N | true |
| Other Structures | Gazebo |
| Total Rooms | 6 |
| Status | Active |
| Directions | From downtown Sandpoint, east on Bridge St, turn left after RR underpass, proceed north to Seasons' sign (Sandpoint Ave), to second bldg on right (Bldg 3). |
| High School | Sandpoint |
| City | Sandpoint |
| Zoning Description | Commercial |
| Carport Y/N | false |
| Elementary School | Farmin/Stidwell |
| Tax Annual Amount | 7633 |
| Middle/Junior High School | Sandpoint |
| Property Condition | Resale |
| Virtual Tour | https://www.tourfactory.com/idxr3239286 |
| Standard Status | Active |
Interior Features
| Interior Amenities | Entrance Foyer,Master Suite,Walk-In Closet(s),High Speed Internet,Ceiling Fan(s),Insulated,Main Floor Util.,Wired for Data |
|---|---|
| Basement | None |
| Flooring | Wood |
| Total Fireplaces | 1 |
| Fireplace Features | Built In Fireplace,Blower Fan,Gas,Stone/Masonry,Tile,1 Fireplace |
| Window Features | Double Pane Windows,Insulated Windows,Sliders,Vinyl,Window Coverings |
| Fireplace Y/N | true |
| Above Grade Finished Area | 1565 |
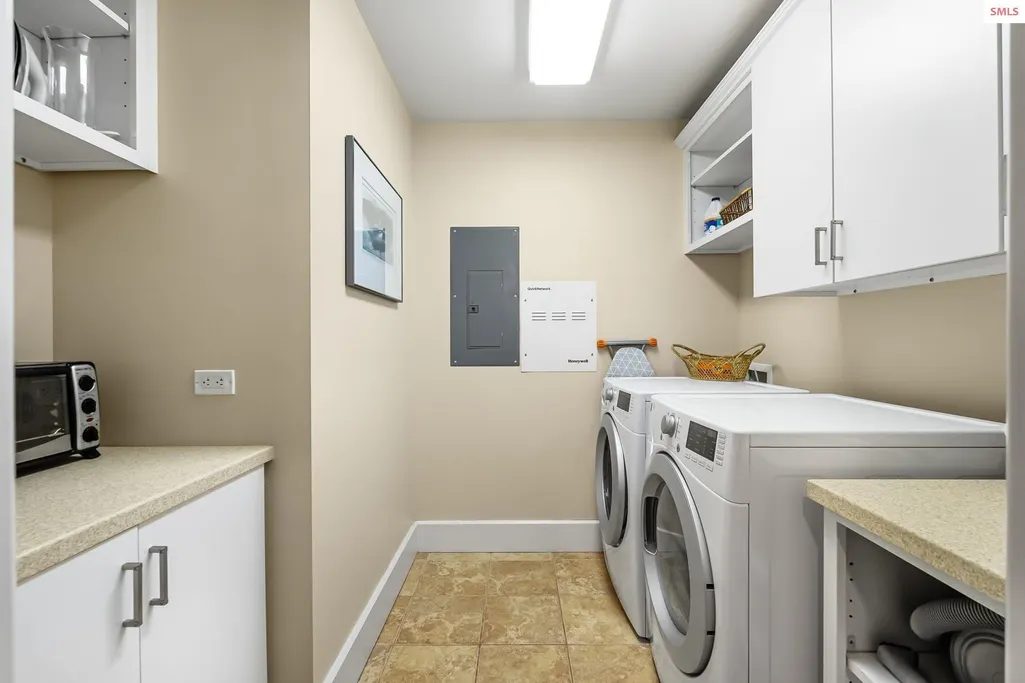
| Laundry Features | Main Level,Storage & Full Sized Washer & Dryer |
| Total Bedrooms | 2 |
| Main Level Bedrooms | 2 |
| Main Level Bathrooms | 2 |
| Total Baths | 2 |
Exterior Features
| Parking Features | Attached,Double Doors,Electricity,Heated Garage,Garage Door Opener,Asphalt,Off Street,Assigned,Enclosed |
|---|---|
| Lot Features | City Lot,In Town,1 Mile or Less to County Road,Landscaped,Level,Sprinklers,Mature Trees |
| Water Source | Public |
| Total Parking | 1 |
| Foundation Details | Concrete Perimeter |
| Building Area Total | 1565 |
| Road Surface Type | Paved |
| Waterfront Y/N | true |
| Road Frontage Type | Public Road |
Amenities
- Foreclosure
- Views
- Short Sale
- New Construction
- Adult 55+
- Lease To Own
- No HOA Fees
- Furnished
- Pets
- Primary On Main
- Air Conditioning
- Seller Finance
- Green
- Fixer Upper
- Horse
- Golf
- Fireplace
- Deck
- Garage
- Basement
- Pool
Property vs Condos Average in 83864
Price
Taxes
Year Built
 Coeur d'AleneAssociation of REALTORS® All information deemed reliable but not guaranteed. All properties are subject to prior sale, change or withdrawal. Neither listing broker(s) or information provider(s) shall be responsible for any typographical errors, misinformation, misprints and shall be held totally harmless. Listing(s) information is provided for consumer's personal, non-commercial use and may not be used for any purpose other than to identify prospective properties consumers may be

