
Views
Address
12154 W Kilkenny Dr, Post Falls, ID
Price
$ 542,613
Property Attributes
- MLS#266746
- TypeSingle Family
- Listing Status Pending
- MunicipalityPost Falls
- CountyKootenai
- CityPost Falls
- Area02 - Post Falls
- NeighborhoodCrown Reserve subdivision
- Zip83854
- Style
- Year Built2026
- Price$ 542,613
- Bedrooms4
- Full Bathrooms2
- Half Bathrooms0
- Sqr Footage2046
- Lot Size0.17 Acres
Data Source:
Coeur d'Alene Association of REALTORS®
Property Description
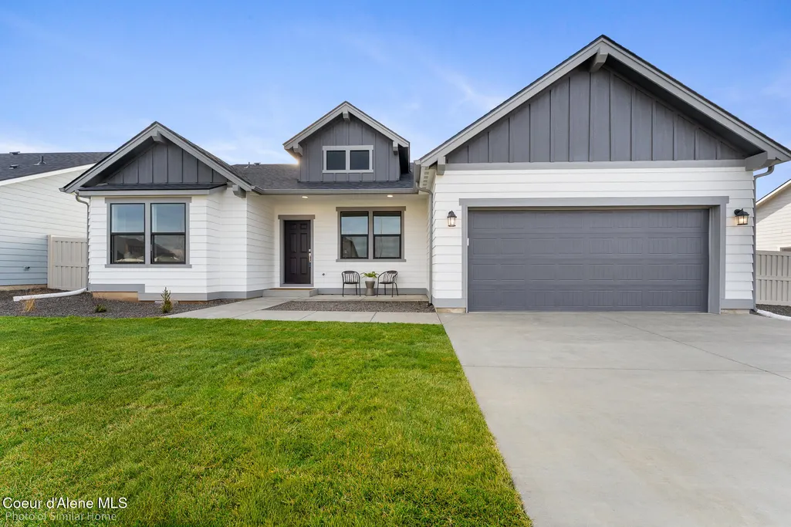
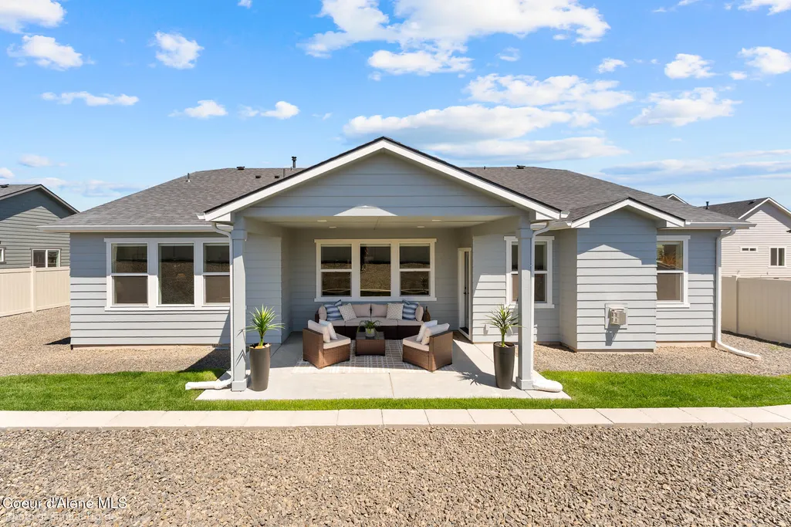
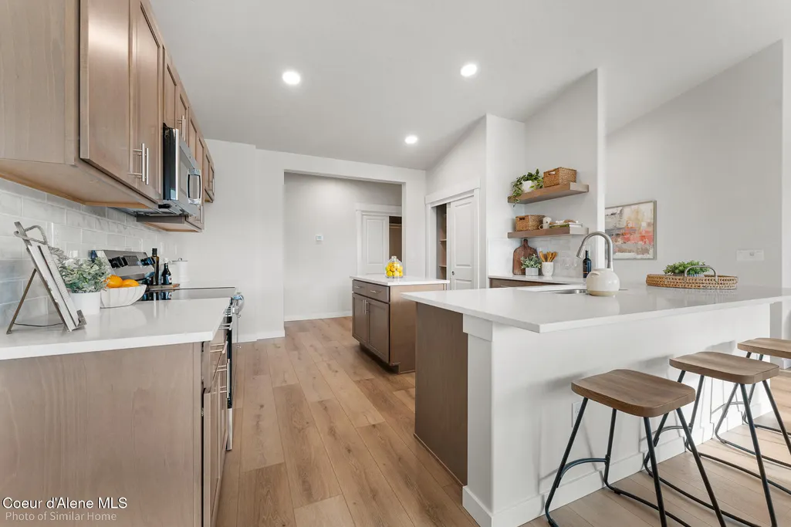
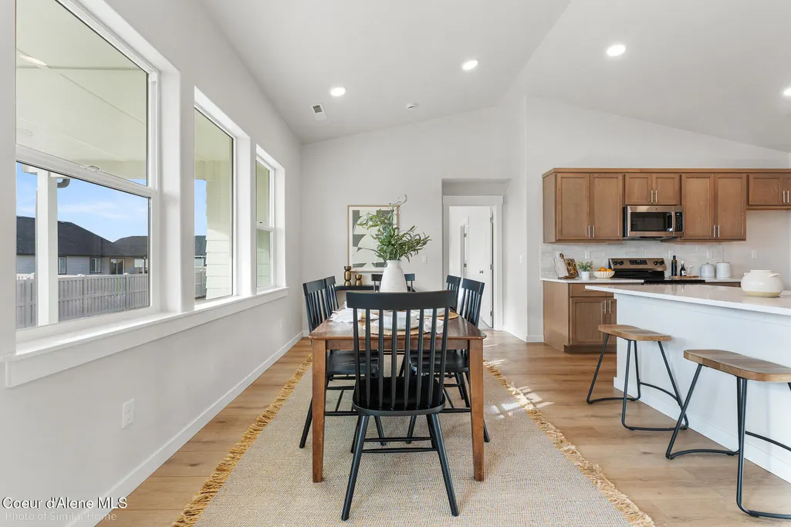
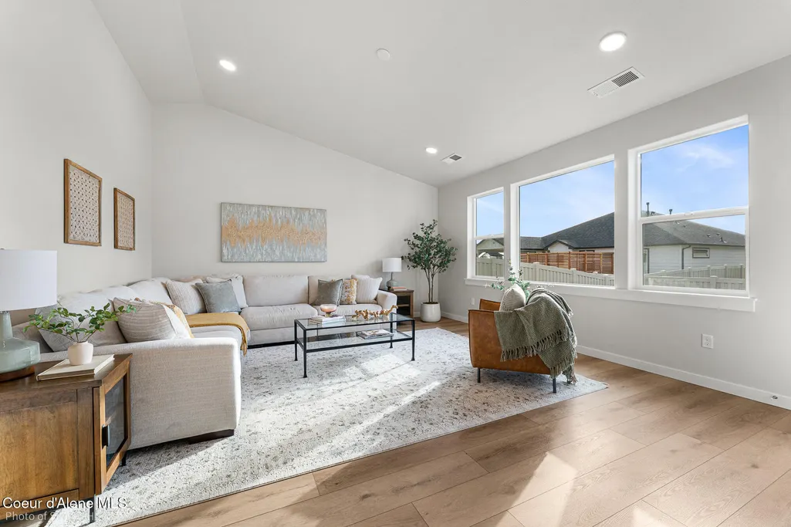
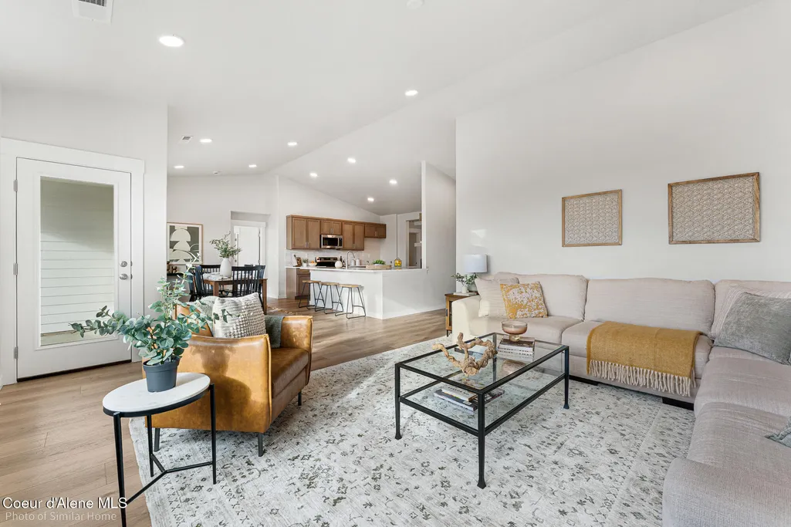
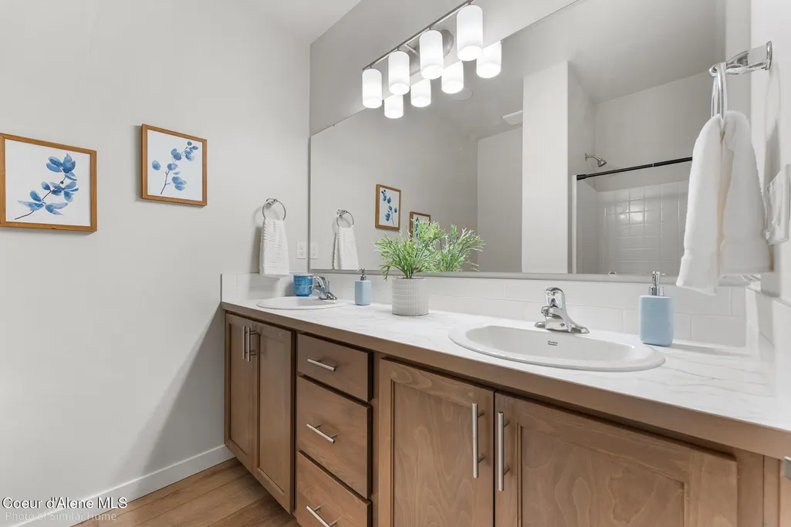
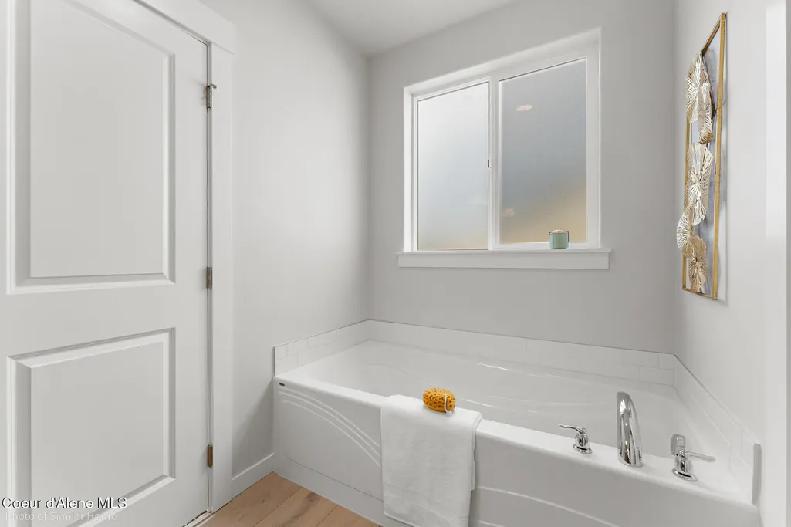
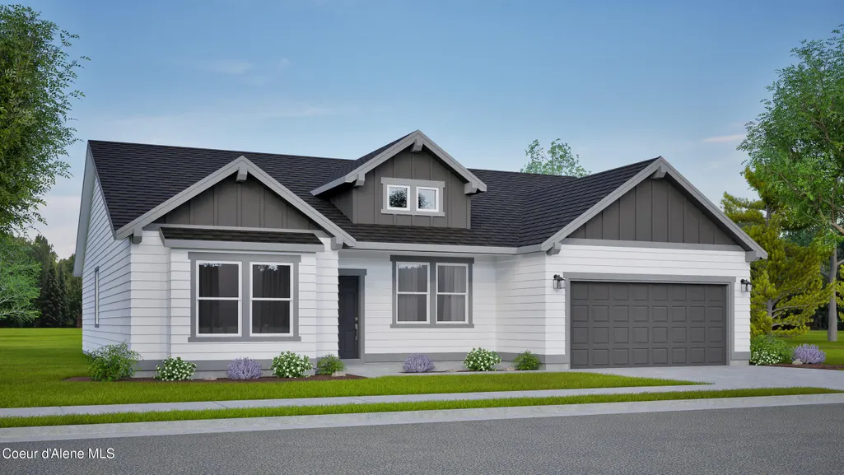
*PENDING* *New Construction* The Snowbrush floor plan in Crown Reserve is a spacious, thoughtfully crafted home offering over 2,000 sq. ft. of seamless open concept living. With 4 bedrooms and 2 bathrooms, this design balances comfort, flow, and functionality for modern lifestyles.*Stock Photos*
| Price History | |
|---|---|
| 6/30/2026 | Listed $542,613 |
General Features
| Spa | false |
|---|---|
| Sewer | Community System |
| Heating | Natural Gas,Electric,Forced Air,Furnace |
| Cooling | Central Air |
| Roof | Composition |
| Appliances | Gas Range,Gas Water Heater,Microwave |
| Zoning | RES |
| Patio/Porch Features | Covered Patio |
| Construction Materials | Lap Siding,Hardboard,Frame |
| Year Built | 2026 |
| View | Mountain(s),Neighborhood |
| Township | 51 |
| Property Subtype | Site Built < 2 Acre |
| Tax Year | 2024 |
| Parcel Number | P00000224600 |
| Community Features | Sidewalks,Curbs |
| Assoc Fee Paid Per | Annually |
| County | Kootenai |
| Property Type | Residential |
| HOA | true |
| Attached Garage | true |
| Subdivision Name | Crown Reserve subdivision |
| Status | Pending |
| Directions | From I-90, North on Spokane st. approx. 2.75 miles. Left on Kilkenny, Homesite on Left |
| City | Post Falls |
| Association Name | Crown Reserve HOA |
| High School District | Post Falls - 273 |
| MLS Area | 02 - Post Falls |
| Lot Size Square Feet | 7405.2 |
| MLS Area Minor | 02 - Post Falls |
| Builder Name | Hayden Homes |
| Standard Status | Pending |
Interior Features
| Interior Amenities | Cable Internet Available,DSL Available,Washer Hookup |
|---|---|
| Basement | Crawl Space |
| Flooring | Carpet,LVP |
| Common Walls | No Common Walls |
| Air Conditioning Y/N | true |
| Laundry Features | Electric Dryer Hookup |
| Total Bedrooms | 4 |
| Main Level Bedrooms | 4 |
| Main Level Bathrooms | 2 |
| LivingAreaSource | Builder |
| Total Baths | 2 |
Exterior Features
| Exterior Amenities | Lighting,Open Porch,Rain Gutters,Lawn |
|---|---|
| Fencing | None |
| Parking Features | Paved Parking |
| Lot Features | Sprinklers In Front,Landscaped,Level,Alley Access |
| Water Source | Public |
| Lot Size Area | 0.17 |
| Foundation Details | Concrete Perimeter |
| Building Area Total | 2046 |
| Lot Size Acres | 0.17 |
| Road Surface Type | Paved |
| Road Responsibility | Public Maintained Road |
Amenities
- Foreclosure
- Views
- Short Sale
- New Construction
- Adult 55+
- Lease To Own
- No HOA Fees
- Furnished
- Primary On Main
- Air Conditioning
- Seller Finance
- Green
- Fixer Upper
- Horse
- Golf
- Fireplace
- Deck
- Garage
- Basement
- Pool
Property vs Single Family Average in 83854
Price
Year Built
 Coeur d'AleneAssociation of REALTORS® All information deemed reliable but not guaranteed. All properties are subject to prior sale, change or withdrawal. Neither listing broker(s) or information provider(s) shall be responsible for any typographical errors, misinformation, misprints and shall be held totally harmless. Listing(s) information is provided for consumer's personal, non-commercial use and may not be used for any purpose other than to identify prospective properties consumers may be

